Property photo 1
Property photo 2
Property photo 3
Property photo 4
Property photo 5
Listed by Equity Union, Jason Franklin, Listing Contact: 818-421-2328 
3 Beds
2 Baths
1,344 sqft

$234,999

11401 Topanga Canyon Unit 38, Chatsworth CA, 91311

Price per sqft$174.85
Built in2001
Property size1,344 sqft
Property typeManufactured

Overview

Active

Listed Sep 24, 2026

Updated 5h ago

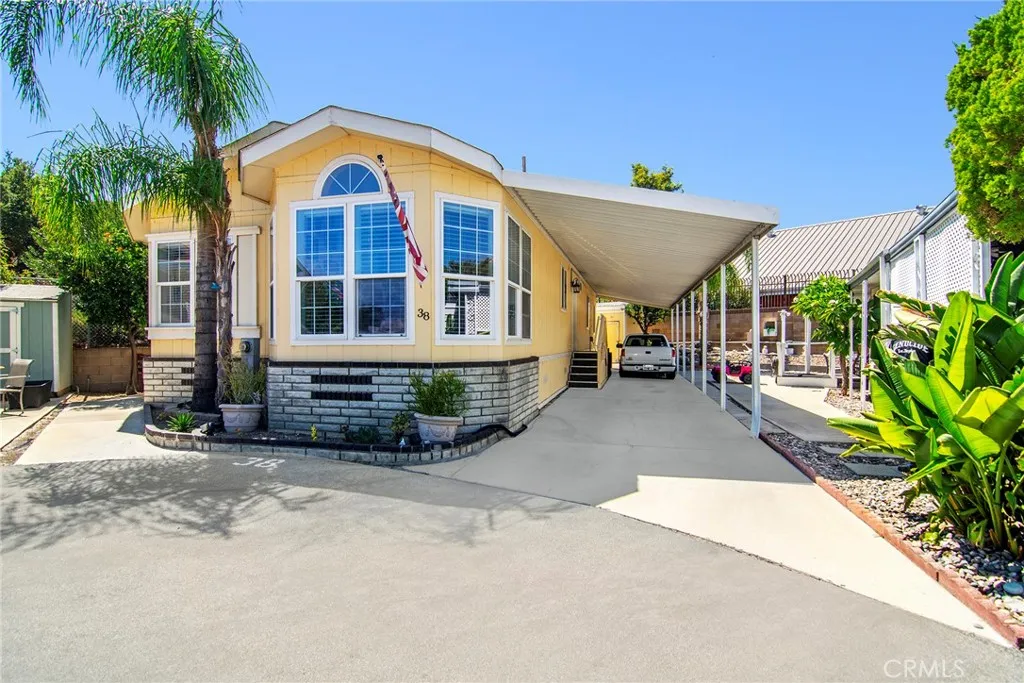
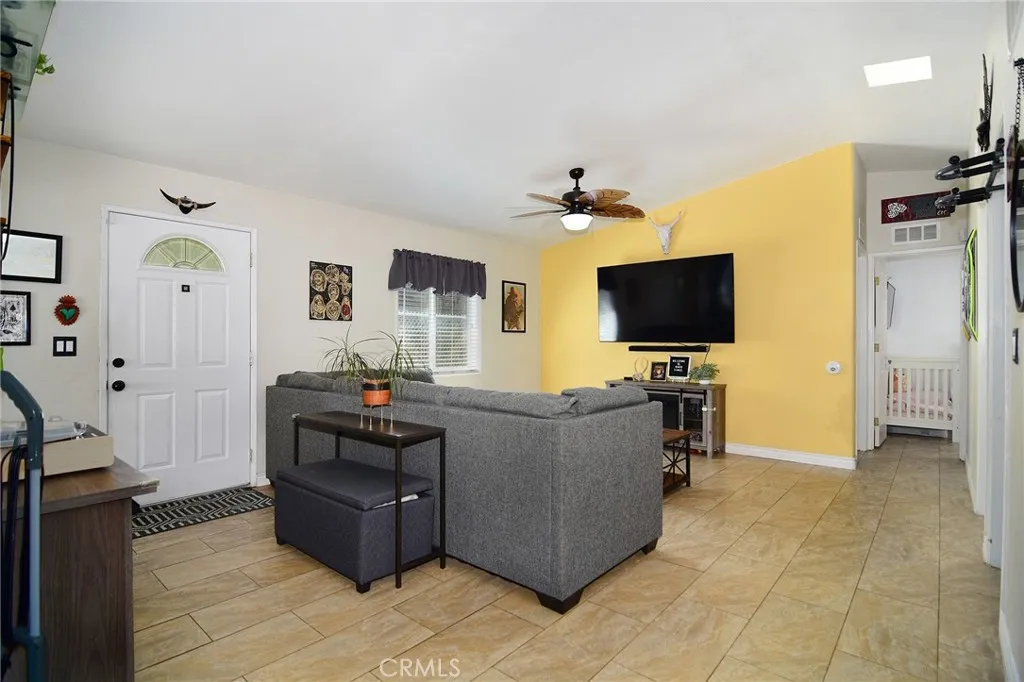
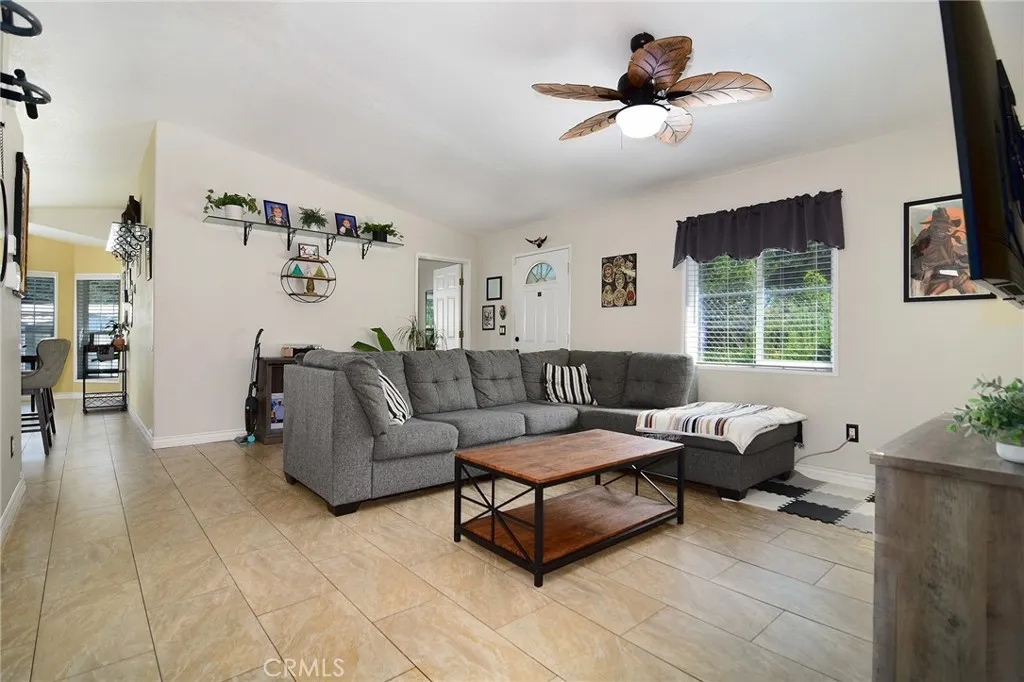
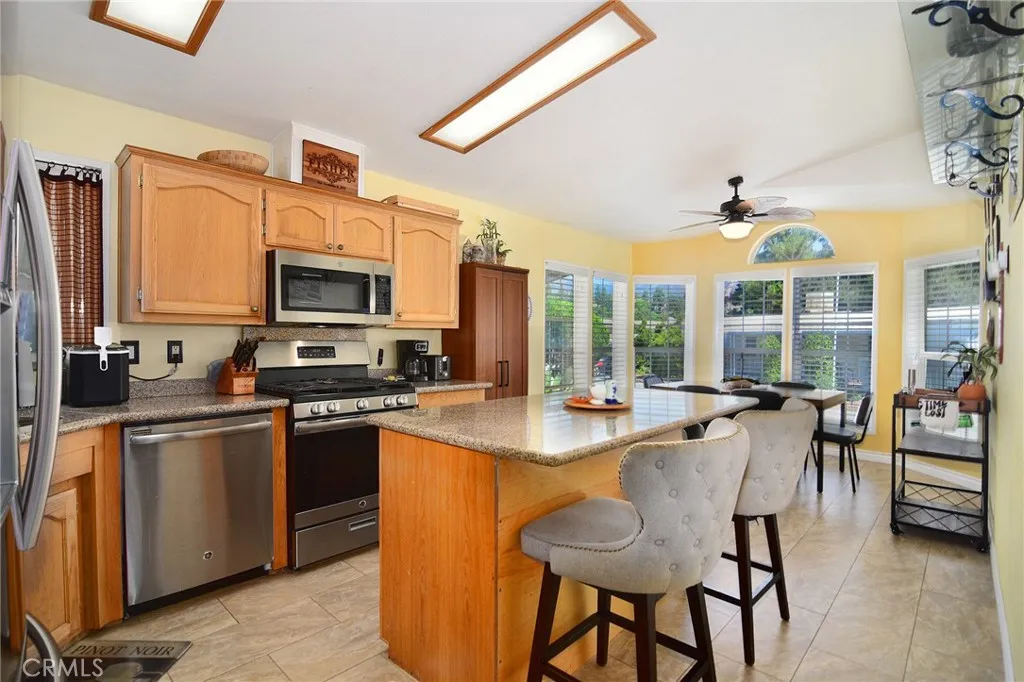
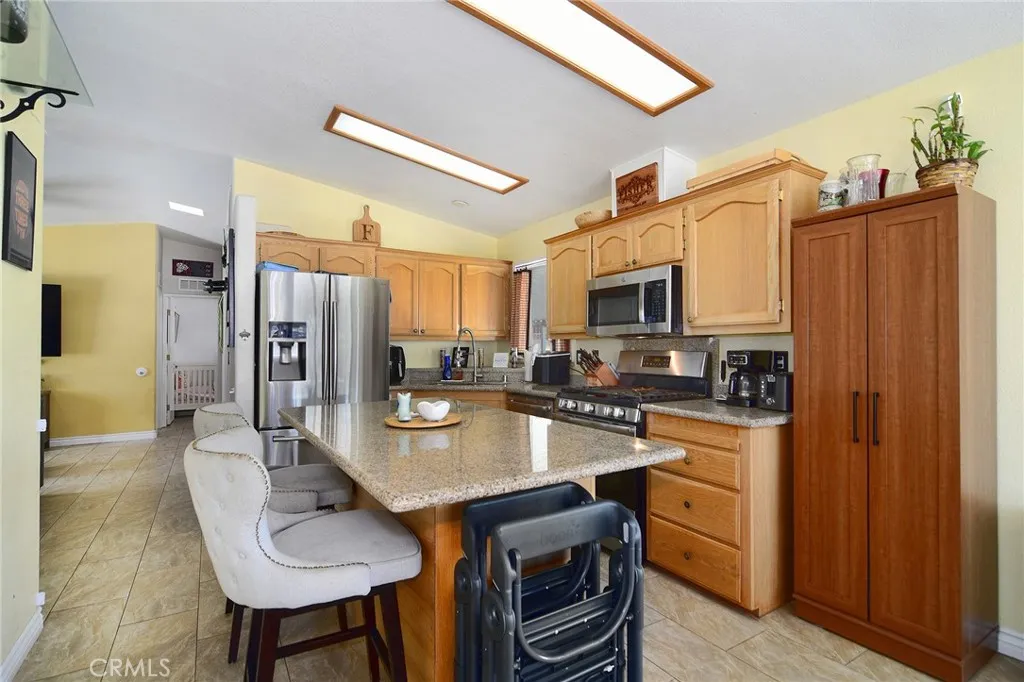
Welcome to 11401 Topanga Canyon Blvd #38, a beautifully maintained 3-bedroom, 2-bathroom double-wide manufactured home offering 1,344 sqft of bright, single-level living in the Indian Hills community of Chatsworth, CA. A covered carport, private driveway, and landscaped front garden framed by a towering palm set the tone, while a bay window with an arched transom adds character to the facade. Step inside to vaulted ceilings, skylights, and large-format tile flooring flowing through an open-concept living room, kitchen, and dining area. The kitchen features warm oak cabinetry, granite countertops, a center island with breakfast bar seating, and stainless steel appliances including a gas range, built-in microwave, dishwasher and refrigerator. The sun-filled dining nook is wrapped in windows beneath an arched transom, the perfect blend of natural light and everyday comfort. The primary suite offers wood-look flooring, a vaulted ceiling, and a full wall of sliding closet doors, with an ensuite bath featuring dual sinks, granite countertops, a glass mosaic tile accent, a soaking tub, and a separate shower. Each additional bedroom boasts a ceiling fan and flexible space for guests or a home office, served by a hall bath with a granite vanity and tub/shower combo. A dedicated laundry room with cabinetry and a side entry adds everyday convenience. Step outside to a private, low-maintenance backyard with artificial turf, brick-edged borders, block wall privacy, and a storage shed, ready for BBQs and al fresco dining. Residents of Indian Hills enjoy a resort-style pool surrounded by

$1,563/mo

Est. mortgage payment based on a $234,999 home price.

All estimates are provided by Luxury Presence for informational purposes only. Actual amounts may vary.

Additional information

MLS® ID
SR26207123

Interior Features

Bedrooms
3
Bathrooms
2
Cooling
Yes
Heating
Yes
Basement
No

This information is deemed reliable but not guaranteed. You should rely on this information only to decide whether or not to further investigate a particular property. BEFORE MAKING ANY OTHER DECISION, YOU SHOULD PERSONALLY INVESTIGATE THE FACTS (e.g. square footage and lot size) with the assistance of an appropriate professional. You may use this information only to identify properties you may be interested in investigating further. All uses except for personal, non-commercial use in accordance with the foregoing purpose are prohibited. Redistribution or copying of this information, any photographs or video tours is strictly prohibited. This information is derived from the Internet Data Exchange (IDX) service provided by San Diego Multiple Listing Service. Displayed property listings may be held by a brokerage firm other than the broker and/or agent responsible for this display. The information and any photographs and video tours and the compilation from which they are derived is protected by copyright. 

© 2026 San Diego Multiple Listing Service. All rights reserved. 

Data last updated 4:02 AM UTC, 10/19/2026



Website advertised by Barbara Huba , DRE 500160924

Powered by Luxury Presence
